Tuesday's post covered our dining room remodel. The table in the post wasn't the table we bought for the room. No it was not. I searched for about a year to find the right table. I was so happy to find this one and up until last year, it was in my dining room looking like this...
The 6ft square of dark wood was perfect. I liked the clean lines and the idea that it was a little "different". What I did not like was I couldn't reach the middle. It was impossible to pass anything across the table or reach the food in the center for family style dining. Also very hard to play games at this table and you know, we do play games in our house. We kept the table for a couple years because it was expensive and the remodel budget had been depleted.
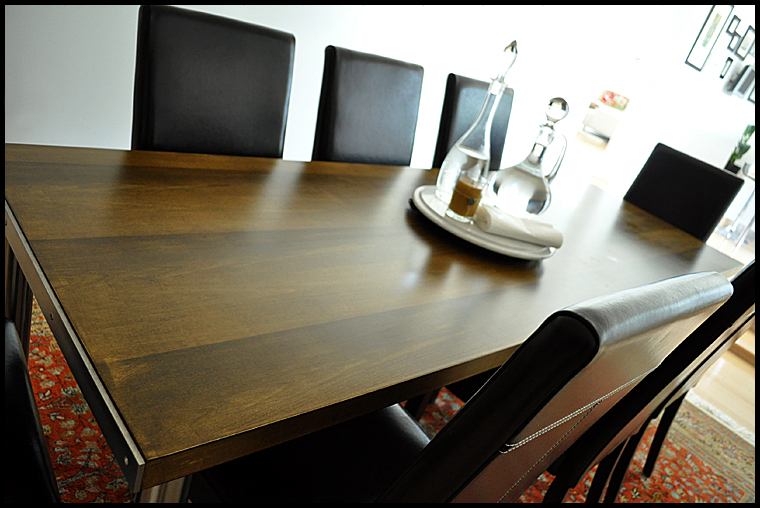
Then a miracle of sorts happened. I saw a table in our friends garage and I liked it. Seeing as I'm so charming or perhaps more that he was so kind, he gave it to me. My friend actually made the table from a door, yes a door and some metal hardware and legs he had fashioned at his machine shop. The color wasn't right so Andrew Henry stripped and restained it and voila...
It is SO much better for us functionally. I'm also not thrilled with the light fixture I originally picked out...
but I'm keeping my eyes open in my friends garage :)
Showing posts with label remodel. Show all posts
7.14.2011
7.12.2011
pagoda 18...
This is the 18th post in the occasional (when I remember it) Pagoda series which chronicles the almost 5 years we spent turning a 1970's house we bought in "as is possible tear down" condition into our current home - which we call "Pagoda" (because it actually had a giant red, yellow and white pagoda in the front yard). In the last post (yes I know it was in January and I am sorry) we took a look at the Living Room. Thought we'd cover the dining room this time because it recently changed and I can't quite figure out how to finish it :)
This is a reminder of the not so beautiful room when we bought the house...
Here it is now...
That back partial wall down, yellow shag carpet out, 70's horoscope wallpaper off - oh the list goes on.
Here are the details...
Most of these things I picked up at auctions, estate sales and thrift stores. This is not the original table we bought for the house, that is currently wrapped in a moving blanket by my front door. I'll explain that later this week.
The thing about our dining room is we use it every day. Andrew Henry and I eat all our meals here, yep this is where our Racko tournament happens each morning. Much better than that yellow shag don't you think?
This is a reminder of the not so beautiful room when we bought the house...
Here it is now...
That back partial wall down, yellow shag carpet out, 70's horoscope wallpaper off - oh the list goes on.
Here are the details...
Most of these things I picked up at auctions, estate sales and thrift stores. This is not the original table we bought for the house, that is currently wrapped in a moving blanket by my front door. I'll explain that later this week.
The thing about our dining room is we use it every day. Andrew Henry and I eat all our meals here, yep this is where our Racko tournament happens each morning. Much better than that yellow shag don't you think?
Labels:
dining room,
Pagoda,
remodel,
renovation
2.08.2011
while i was sleeping...
While I spent 6 days sick in bed last week, Andrew Henry kept himself busy. To be fair, he is usually busy.
The transformation of the room we were using as gym into my new office/studio begins (the cork wall is original to the house, just wanted to leave it for some reason and now I'm glad I did)...
Before...
making way...
Several trips to the return section at IKEA for bargains and this is where we are so far. Not done but well underway...
I'm on the lookout for a kind of big clunky vintage industrial piece for the center of the room (for a screamin' deal of course). This could take me years but I'm okay with that. I don't mind waiting for the right piece.
I should mention, I have done absolutely none of this work so far. It's all Andrew Henry. He's not going to be bringing home candy and flowers for Valentine's day because he's not that guy and I'm not that girl.
He is the guy who will go to Ikea on his lunch hour every day to get me cabinets. He'll come home from long days at work and hammer out a studio for me with a smile on his face because it's going to make me happy and that's way better than candy and flowers in my book.
The transformation of the room we were using as gym into my new office/studio begins (the cork wall is original to the house, just wanted to leave it for some reason and now I'm glad I did)...
Before...
making way...
Several trips to the return section at IKEA for bargains and this is where we are so far. Not done but well underway...
I'm on the lookout for a kind of big clunky vintage industrial piece for the center of the room (for a screamin' deal of course). This could take me years but I'm okay with that. I don't mind waiting for the right piece.
I should mention, I have done absolutely none of this work so far. It's all Andrew Henry. He's not going to be bringing home candy and flowers for Valentine's day because he's not that guy and I'm not that girl.
He is the guy who will go to Ikea on his lunch hour every day to get me cabinets. He'll come home from long days at work and hammer out a studio for me with a smile on his face because it's going to make me happy and that's way better than candy and flowers in my book.
Labels:
creative studio space,
remodel,
renovation
1.20.2011
pagoda 17 cont'd...
Thank you all for your kind comments yesterday. It really was a labor of love, the sleeping on a mattress on the floor, living out of cardboard boxes, doing so much of the work ourselves and eating microwave food for 5 years sometimes got to me so your thoughtful words are especially appreciated.
Today we're finishing up where we started yesterday, our living room. To remind you of the before...
Same view now. Wall on left demolished, addition added, ceiling raised and floor filled in...
from the other direction - you can see the back door in the kitchen which was, as I said originally a small dark dining room...
The orange chairs are where we sit to watch television or turn (they swivel) to look out at the view of the mountain. I am still looking for a little coffee table or some sort of ottomans to go with them (these things take me years I swear). Some details...
I wasn't sure about this little table when we bought it but it's grown on me so now I love it...
always my favorite in any room, the artwork - bought this in Poland and at the time we lived somewhere else and had NO orange in our home (didn't like orange then but was struck by the painting), now I have a white and orange house which I love - there you go, you just never know...
Oscar, who you've met before...
these are photos of Andrew Henry's and my parents, us and our daughter - all taken when each of us were little. The best artwork is the kind that means something to you I think...
where the still unfinished painting will eventually hang...
my favorite part is sitting here with Andrew Henry, the long sliding door on the left open and chairs swiveled toward the outside...
Today we're finishing up where we started yesterday, our living room. To remind you of the before...
Same view now. Wall on left demolished, addition added, ceiling raised and floor filled in...
from the other direction - you can see the back door in the kitchen which was, as I said originally a small dark dining room...
The orange chairs are where we sit to watch television or turn (they swivel) to look out at the view of the mountain. I am still looking for a little coffee table or some sort of ottomans to go with them (these things take me years I swear). Some details...
I wasn't sure about this little table when we bought it but it's grown on me so now I love it...
Andrew Henry did not like these ceiling fans when we bought them but he let me have them anyway, now he likes them as much I do...
I do love the shells we collect on our trips. The textures and subtle colors thrill me, little pieces of art...
Have posted about these glasses before...
always my favorite in any room, the artwork - bought this in Poland and at the time we lived somewhere else and had NO orange in our home (didn't like orange then but was struck by the painting), now I have a white and orange house which I love - there you go, you just never know...
Oscar, who you've met before...
these are photos of Andrew Henry's and my parents, us and our daughter - all taken when each of us were little. The best artwork is the kind that means something to you I think...
where the still unfinished painting will eventually hang...
my favorite part is sitting here with Andrew Henry, the long sliding door on the left open and chairs swiveled toward the outside...
because the mountain view is why we bought this tear down, yellow shag carpet house in the first place...
and why I'll probably not ever be able to leave.

Labels:
living room,
Pagoda,
remodel,
renovation
1.19.2011
pagoda 17...
This is the 17th post in the occasional (when I remember it) Wednesday Pagoda series which chronicles the almost 5 years we spent turning a 1970's house we bought "as is" into our home - which we call "Pagoda". Last time we took a look at the entry.
This week we'll turn left from the entry and tour the living room. Our living room, I think this one is going to take two days to cover. Let's look at the before and during.
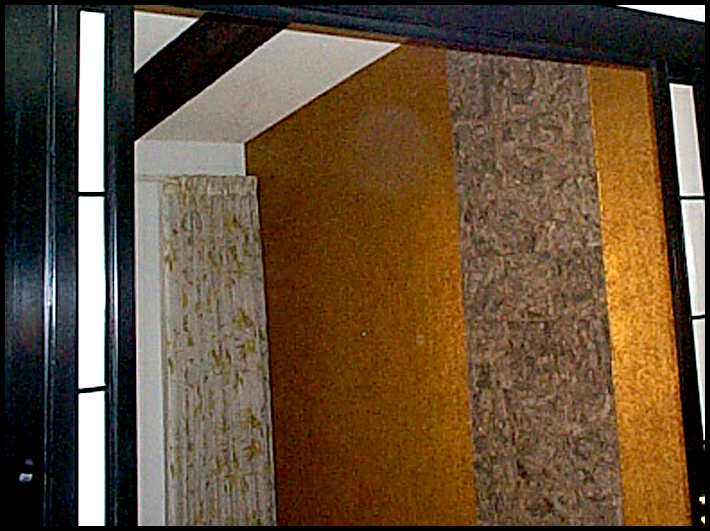
This is the living room as we saw it on the day we first toured the house. Yellow shag carpet and gold wallpaper with cork tiles running down the middle. What you see on the left are cool shoji screen sliding doors (saved those they are stored in the garage right now). We tore that wall with the window on the left down for an addition to make the room larger, raised the ceiling and filled in the floor to make it all one level (you had to step down into it originally).
This is some of the "during" (we were living in it through most of this by the way)...
This is the original view from the old dining room (which is now part of our kitchen).
This is that same view now...
a bit better yes?
Will look a little more closely tomorrow.
This week we'll turn left from the entry and tour the living room. Our living room, I think this one is going to take two days to cover. Let's look at the before and during.
This is the living room as we saw it on the day we first toured the house. Yellow shag carpet and gold wallpaper with cork tiles running down the middle. What you see on the left are cool shoji screen sliding doors (saved those they are stored in the garage right now). We tore that wall with the window on the left down for an addition to make the room larger, raised the ceiling and filled in the floor to make it all one level (you had to step down into it originally).
This is some of the "during" (we were living in it through most of this by the way)...
This is the original view from the old dining room (which is now part of our kitchen).
This is that same view now...
a bit better yes?
Will look a little more closely tomorrow.
Labels:
living room decor,
Pagoda,
remodel,
renovation
11.10.2010
pagoda 16...
This is the 16th post in the semi-weekly (okay maybe sometimes more like monthly) Wednesday Pagoda series which chronicles the almost 5 years we spent turning the 1970's house we bought "as is" into our home - which we call "Pagoda".
Last time we walked around the kitchen. This week is a bit busy for me so we're going to look at our entryway, not really a room but the first thing you see when you enter our home so it seems fairly important.
This is the only image I have of the old front door - taken from the inside. We took these when we first came to view the house...
Yikes right? Let's get rid of that red door (save those fish handles), pop it out a bit, tear out the 40 year old yellow shag, ditch the panelling and store the cool shoji screens in the garage because someday you might want them. Here's what we came up with...
The lights are a cluster of 5 of these pendants from Ikea. I'm always bargain shopping.
The artwork is a collage of black and white family snapshots, not prizewinning pieces, just some family fun. All sorts of images of our life. I love walking by it, it's right outside my office. I like the things in a house that make it uniquely your own - they change it from a house to a home. I should put a bench under those photos no?
Each image is in a borderless 5x7 frame. Most of them involve our daughter - only child and all...
Lots of goofy stuff 'cause that's kind of how we roll around here - laughing and kissing...
Kissing is always good.
Last time we walked around the kitchen. This week is a bit busy for me so we're going to look at our entryway, not really a room but the first thing you see when you enter our home so it seems fairly important.
This is the only image I have of the old front door - taken from the inside. We took these when we first came to view the house...
Yikes right? Let's get rid of that red door (save those fish handles), pop it out a bit, tear out the 40 year old yellow shag, ditch the panelling and store the cool shoji screens in the garage because someday you might want them. Here's what we came up with...
The lights are a cluster of 5 of these pendants from Ikea. I'm always bargain shopping.
The artwork is a collage of black and white family snapshots, not prizewinning pieces, just some family fun. All sorts of images of our life. I love walking by it, it's right outside my office. I like the things in a house that make it uniquely your own - they change it from a house to a home. I should put a bench under those photos no?
Each image is in a borderless 5x7 frame. Most of them involve our daughter - only child and all...
Lots of goofy stuff 'cause that's kind of how we roll around here - laughing and kissing...
Kissing is always good.
Labels:
entryway,
Pagoda,
remodel,
renovation
10.22.2010
pagoda 15 wrap up...
Let's finish up the Pagoda 15 post that shows our remodelled kitchen.
A closer look at some details and a peek in a few cupboards...
We call these our "donut" lights...
The dried stalks are from a cactus in our backyard and the pinecones are from Sedona (where the folks live)...
Our everyday and company dishes - it's easier that way...
Serving stuff...
Hey, everybody has a few spaces like this..........don't they????
The view from my kitchen sink. Makes doing the dishes just a bit less boring (if somebody ever chops down that power line in the middle of the night I know NOTHING about it)...
This is the backsplash we made for behind our sink. It's handmade marbleized paper (which I purchased). We attached some plexiglass in front of it to protect it. I figured when we get sick of it, we can put something else here.
I finally put out my pumpkins. I know it's not exactly an abundance of decoration but it's something right?
Thanks for joining me on this 3 day post of our kitchen. Have a great weekend and I'll see you on Monday!
A closer look at some details and a peek in a few cupboards...
We call these our "donut" lights...
The dried stalks are from a cactus in our backyard and the pinecones are from Sedona (where the folks live)...
Our everyday and company dishes - it's easier that way...
Serving stuff...
Hey, everybody has a few spaces like this..........don't they????
The view from my kitchen sink. Makes doing the dishes just a bit less boring (if somebody ever chops down that power line in the middle of the night I know NOTHING about it)...
This is the backsplash we made for behind our sink. It's handmade marbleized paper (which I purchased). We attached some plexiglass in front of it to protect it. I figured when we get sick of it, we can put something else here.
I finally put out my pumpkins. I know it's not exactly an abundance of decoration but it's something right?
Thanks for joining me on this 3 day post of our kitchen. Have a great weekend and I'll see you on Monday!
Labels:
friday photos,
Pagoda,
remodel
Subscribe to:
Posts (Atom)